Home Additions in Maxton, NC
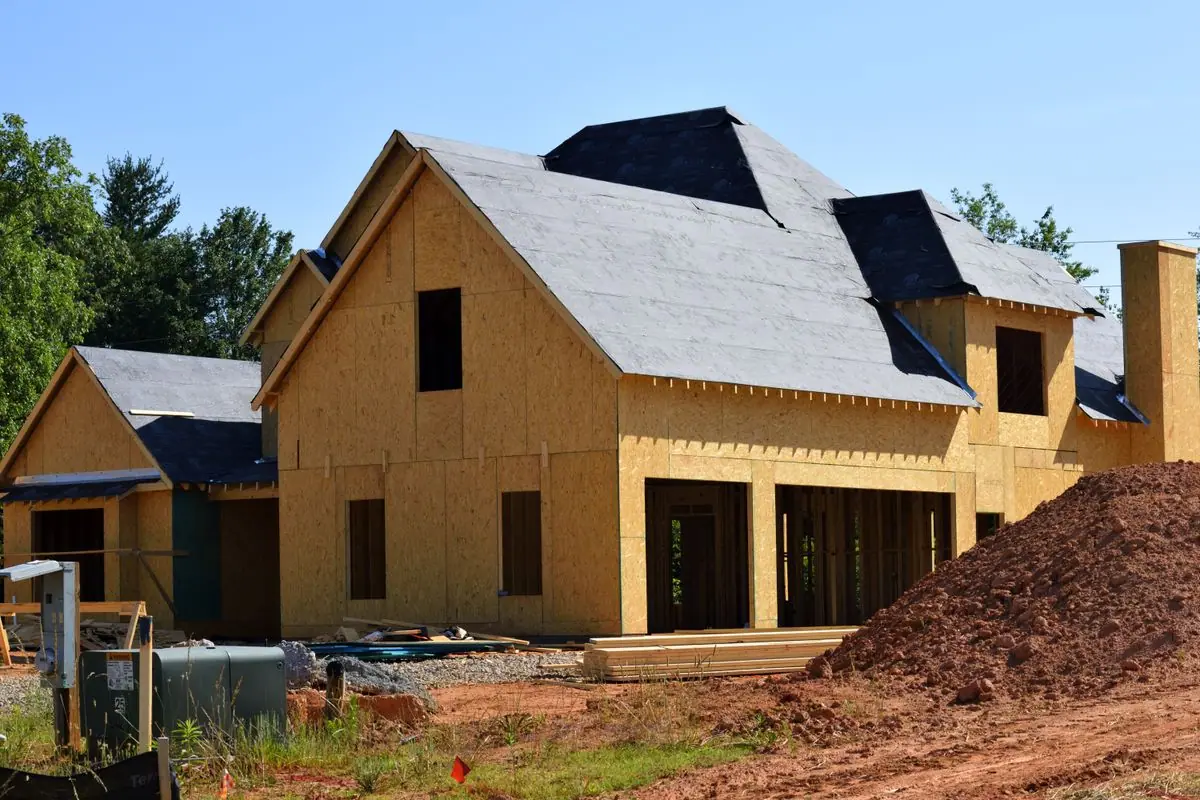
Add a bedroom, family room or bigger kitchen to the house you already own, framed, roofed and finished to match what is already there.
Room Additions That Look Like They Were Always Part of the House
An addition is one of the most involved projects a homeowner can take on. It needs a new footprint, new structure, a roof that ties into the old one, an exterior that blends, and an interior that flows from the existing rooms. If your lot has space and you like the neighborhood, building on is often the practical alternative to selling and buying again.
Most of an addition is work we do every day: framing floors, walls and roofs, hanging and finishing drywall, trimming and painting. Some pieces, such as a concrete foundation, HVAC capacity and major electrical, call for specialty trades. Jorge will lay out in the quote which parts we handle and which parts need someone else, so there are no surprises halfway through.
The hardest part of an addition is usually the seam where new meets old: the roof valley, the siding line, the doorway cut through an existing wall. That is where experience shows, and it is where we put most of our attention.
Signs an Addition Makes Sense for Your Home
- Your household has grown and nobody has a room of their own
- You need a first-floor bedroom for a parent or someone with limited mobility
- The kitchen cannot be improved within its current footprint
- A screened porch or sunroom would work as year-round living space if it were framed and insulated
- You own a lot with room to build out and a house you do not want to leave
- A garage you rarely park in could become finished living space
How a Home Addition Is Built
- Vision and site checkWe talk through what you need, then look at where it can go: setbacks, existing rooflines, and how the new room connects to the old one.
- Plans and permitsDrawings are prepared and the permit goes through your town or county. Additions almost always need one, along with inspections at set stages.
- Foundation and framingThe foundation goes in, usually by a specialty trade, and then the floor, walls and roof are framed and tied into the house.
- Dry-inSheathing, roofing, windows and doors go on to close the shell. The existing wall is opened only once the new structure is weathertight.
- Interior and exterior finishDrywall, trim and paint finish the inside, while siding and exterior paint blend the new walls into the old ones.
What Determines the Cost of an Addition
Why Martinez Construction for Your Addition
Additions are framing-heavy, and framing is where Jorge started. The structure goes up square, the roof ties in cleanly, and the walls are straight enough that drywall and trim go on without hiding mistakes. The same crew follows through to the drywall and paint, so the room is finished by the people who framed it.
You get one point of contact for the whole project and a written scope that spells out what is included. If a piece of the job belongs to a specialty trade, we say so at the start and help you plan around it.
Home Additions in Maxton and Red Springs
We take addition projects in Maxton and the small towns around it, including Red Springs, where many homes sit on generous lots with room to expand. Larger additions run for weeks, so crews are on site daily and travel time is not an issue within the area close to our base.
Home Additions FAQs
Do I need a permit to add on to my house?
Yes, additions almost always need a building permit, with inspections at stages like foundation and framing. Your town or county permit office sets the exact requirements, and we will tell you what we expect your project to need.
How long does a home addition take?
Plan on several months from permit to finished room, depending on size, permit timing and weather. The shell goes up first so the interior work can continue even when it rains.
Will the addition match my existing house?
We match rooflines, siding, trim and window style as closely as possible. Perfectly matching decades-old siding is sometimes impossible, so we often paint a whole wall or plan a clean break at a natural corner so the seam does not stand out.
Does adding a bedroom affect my septic system?
It can. In North Carolina, septic systems are permitted based on the number of bedrooms. If your home is on septic, check with the county health department before the design is final, because an added bedroom may require a larger system.
Can you convert a garage or screened porch instead of building new?
Often, yes. These conversions still need the floor brought up to living-space standards, insulation, proper wall framing, drywall, and usually heating and cooling. We look at the existing structure first and tell you whether converting or building new is the better value.
Do you pour the foundation yourselves?
Foundation work is normally done by a specialty concrete trade. We coordinate the timing with the framing and tell you in the quote exactly which parts are ours and which are handled separately.
Related Services
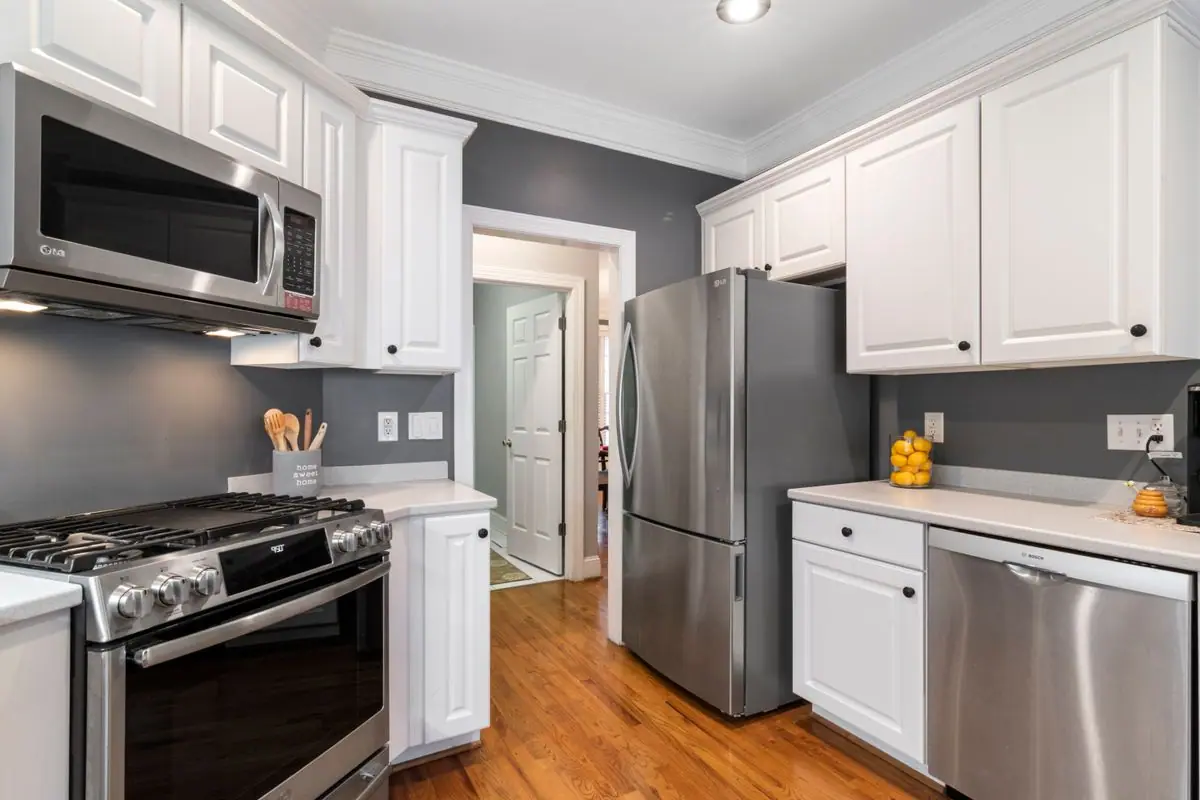
Kitchen Remodeling
New cabinets, counters, layouts and finishes for the room your family uses most.
Learn more →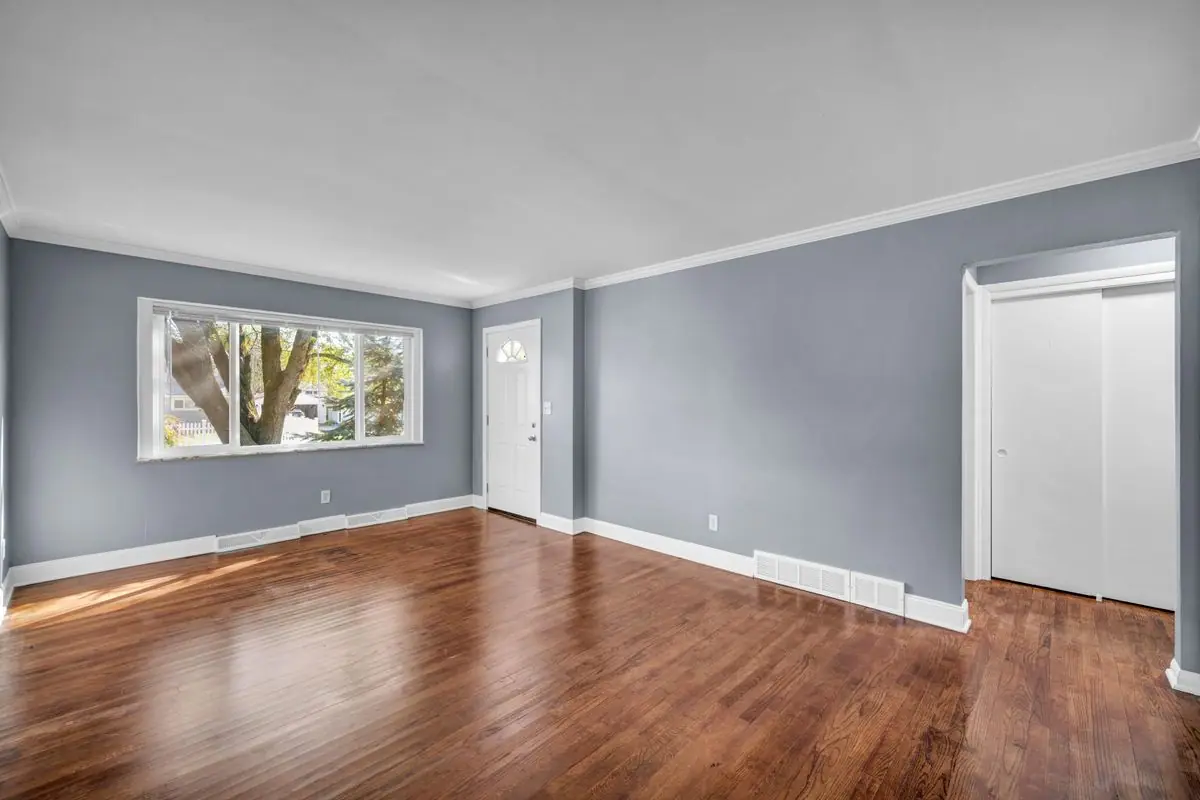
Finish Carpentry and Trim
Baseboards, crown, casing and trim that give a room its finished look.
Learn more →
Roof Replacement
A full tear-off and new roof system when repairs no longer make sense.
Learn more →Thinking About Adding Space to Your Home?
Tell us what you want to add and where. We will look at the site and walk you through the options.
Call (910) 964-1522